9.30am to 5.00pm
Monday to Friday
Clifden Office
The Square, Clifden, Co. Galway
Monday to Friday
The Square, Clifden, Co. Galway
Updated on May 5, 2023 at 11:34 am
Matt O’Sullivan Ltd in partnership with to iamsold Property Auctions
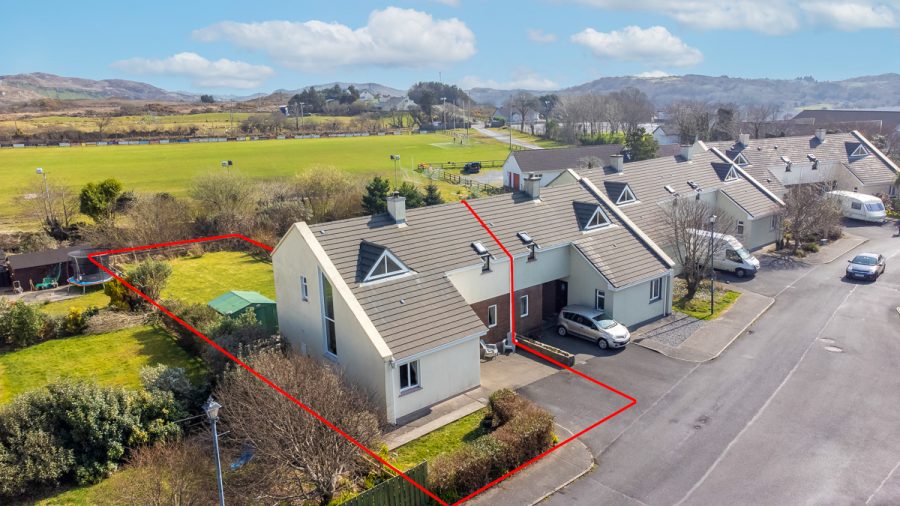
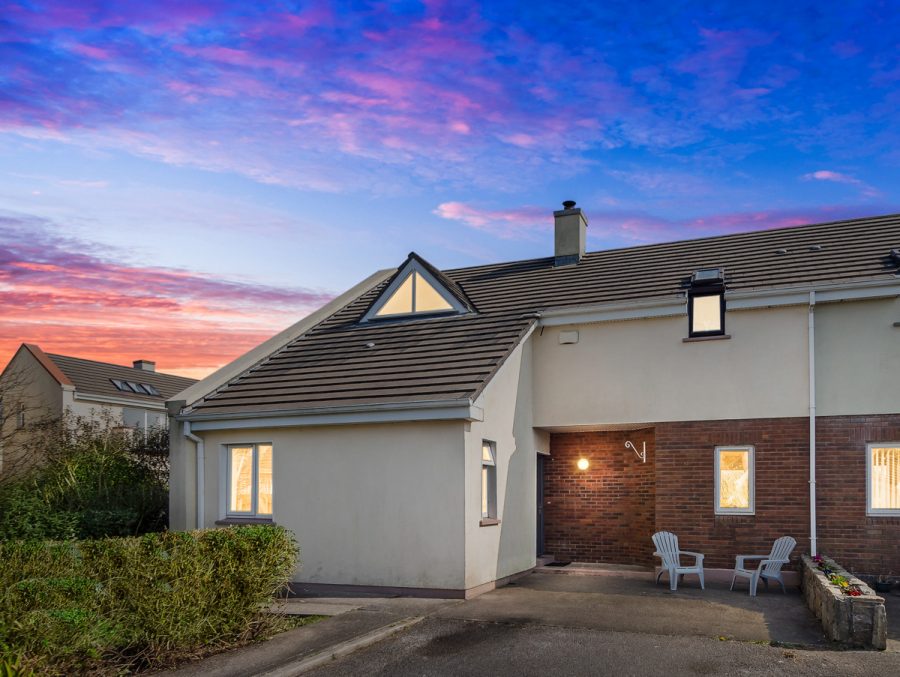
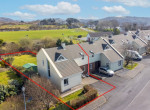
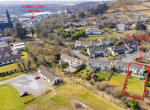
Just a stone’s throw from Clifden town and all its amenities, we are delighted to present 12 The Spires. This a large 4-bedroom semi-detached residence and is in turn key condition.
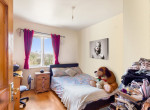
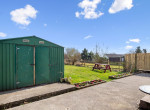
One enters into a bright and airy hallway. Downstairs there is a large kitchen / dining room and separate living room-both of which have access to the spacious back garden to the rear. Further accommodation downstairs includes a double en-suite bedroom and WC. Upstairs, there is a further 3 bedrooms, one of which has an ensuite and balcony looking out the garden and local Clifden GAA grounds. There is also a hot press and the main bathroom, with bath.
Starting Bid and Reserve Price
*Please note all properties are subject to a starting bids price and an undisclosed reserve. Both the starting bid and reserve price may be subject to change. Terms and conditions apply to the auction, which is powered by to iamsold Property Auctions.
Auctioneer’s Comments
This property is offered for sale by unconditional auction. The successful bidder is required to pay a 10% deposit and contracts are signed immediately on acceptance of a bid. Please note this property is subject to an undisclosed reserve price. Terms and conditions apply to this sale.
Starting Bids: €275,000
BER: C2 BER Number: 106096225 Energy Output Indicator: 187.05 kWh/m2/yr
ACCOMMODATION:
(Approximates only)
DOWNSTAIRS:
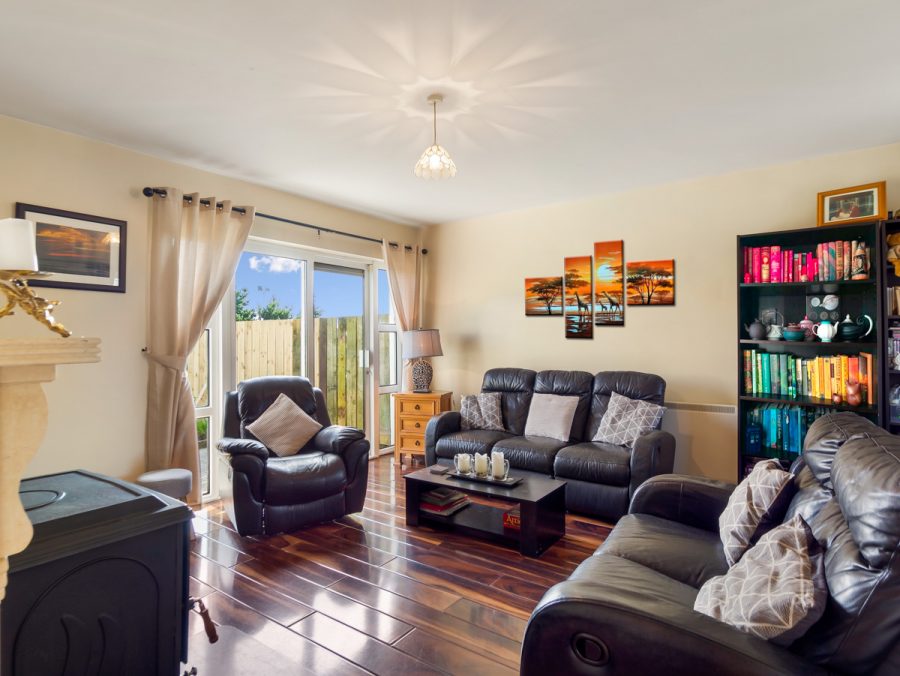
Sitting Room: 17’0” x 15’8” with open fireplace and patio door onto garden.
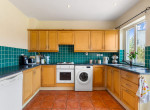
Kitchen/Dining Area: 15’3” x 13’5” with fitted units and patio door onto garden.
Utility: 8’11” x 6’0”
Toilet: 5’11” x 2’9”
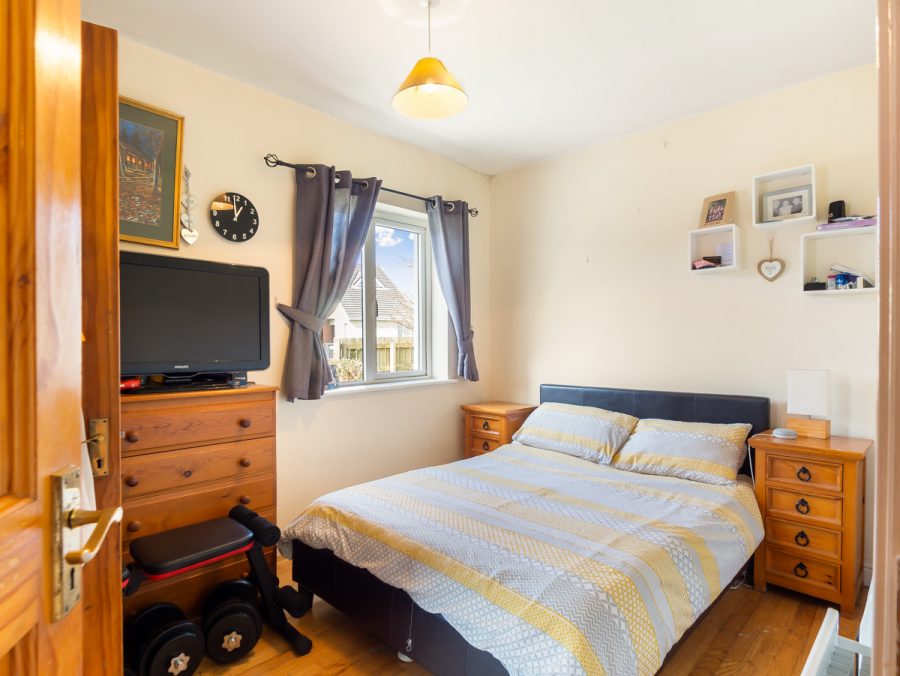
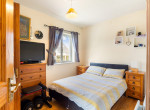
Bedroom 1: 11’8” x 8’2”
Ensuite: 8’5” x 2’9”
UPSTAIRS:
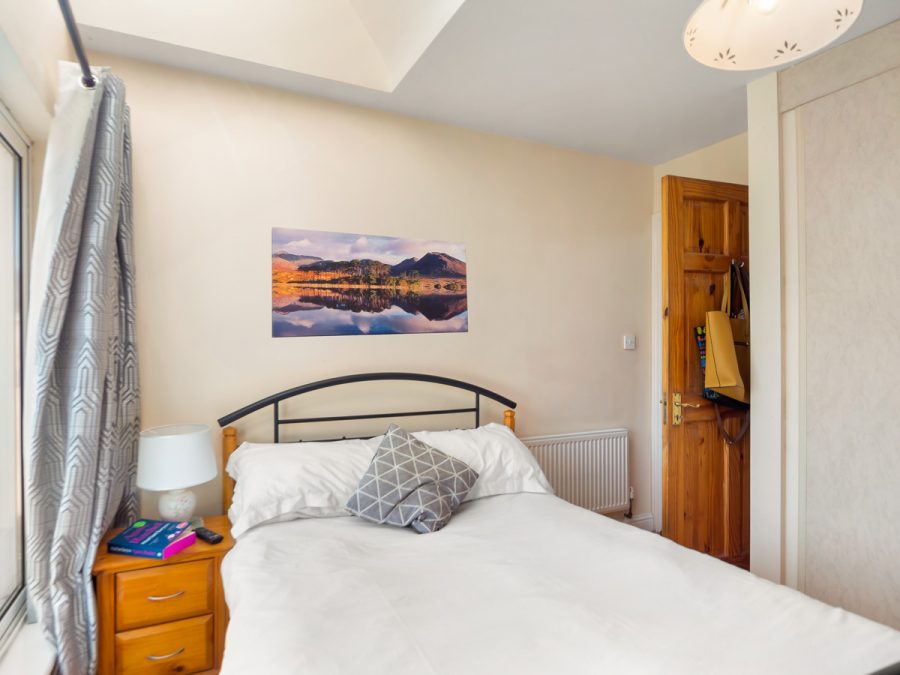
Bedroom 1: 10’5” x 10’9” with built in wardrobes
Ensuite: 2’11” x 10’9” with shower.
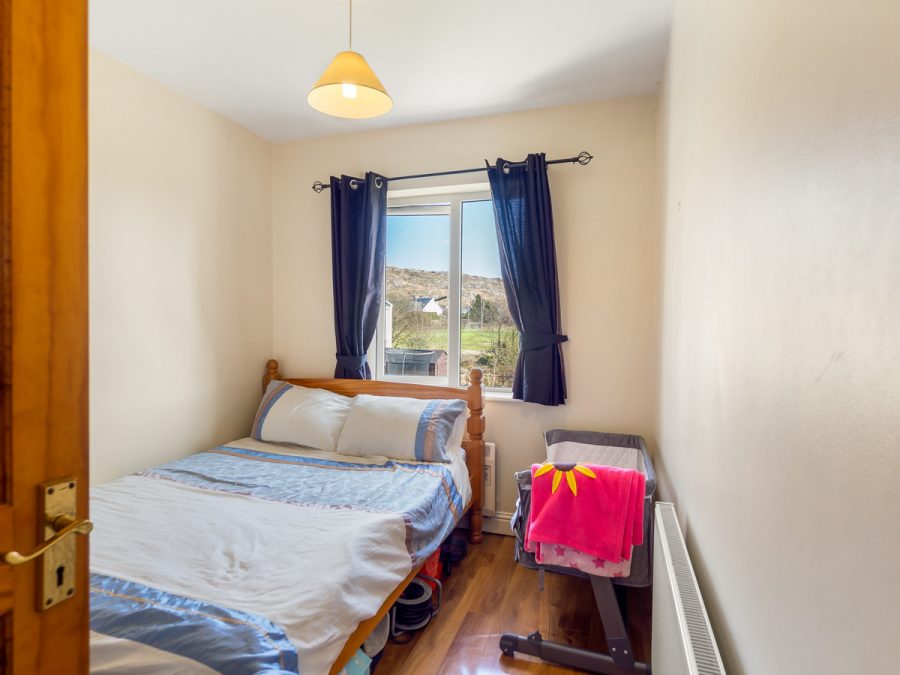
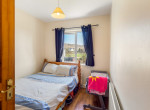
Bedroom 2: 7’10” x 10’5
Bedroom 3: 10’4” x 8’8”
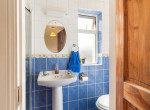
Bathroom: 8’7” x 6’1” with bath
SERVICES:
Water: Mains
Waste: Mains
Power: Mains
Heating: Oil Fired Central Heating, Stove with back boiler and electric storage heaters
Management fees approx. €150 per annum.
DIRECTIONS:
EIR CODE: H71 CF53
Take the N59 out of Clifden in the direction of Westport. Take the right-hand turn after St. Joseph`s Church and take the first road to the right within the development. Number 12 is on the left side.
These particulars are intended to give a fair description of the property only and are in no way guaranteed, nor do they form part of any contract. They are issued on the express condition that all negotiations are conducted through Matt O’Sullivan Ltd. All properties are offered subject to contract and to being unsold.


 12 Spires, Westport Road, Clifden, Co. Galway, H71 CF53